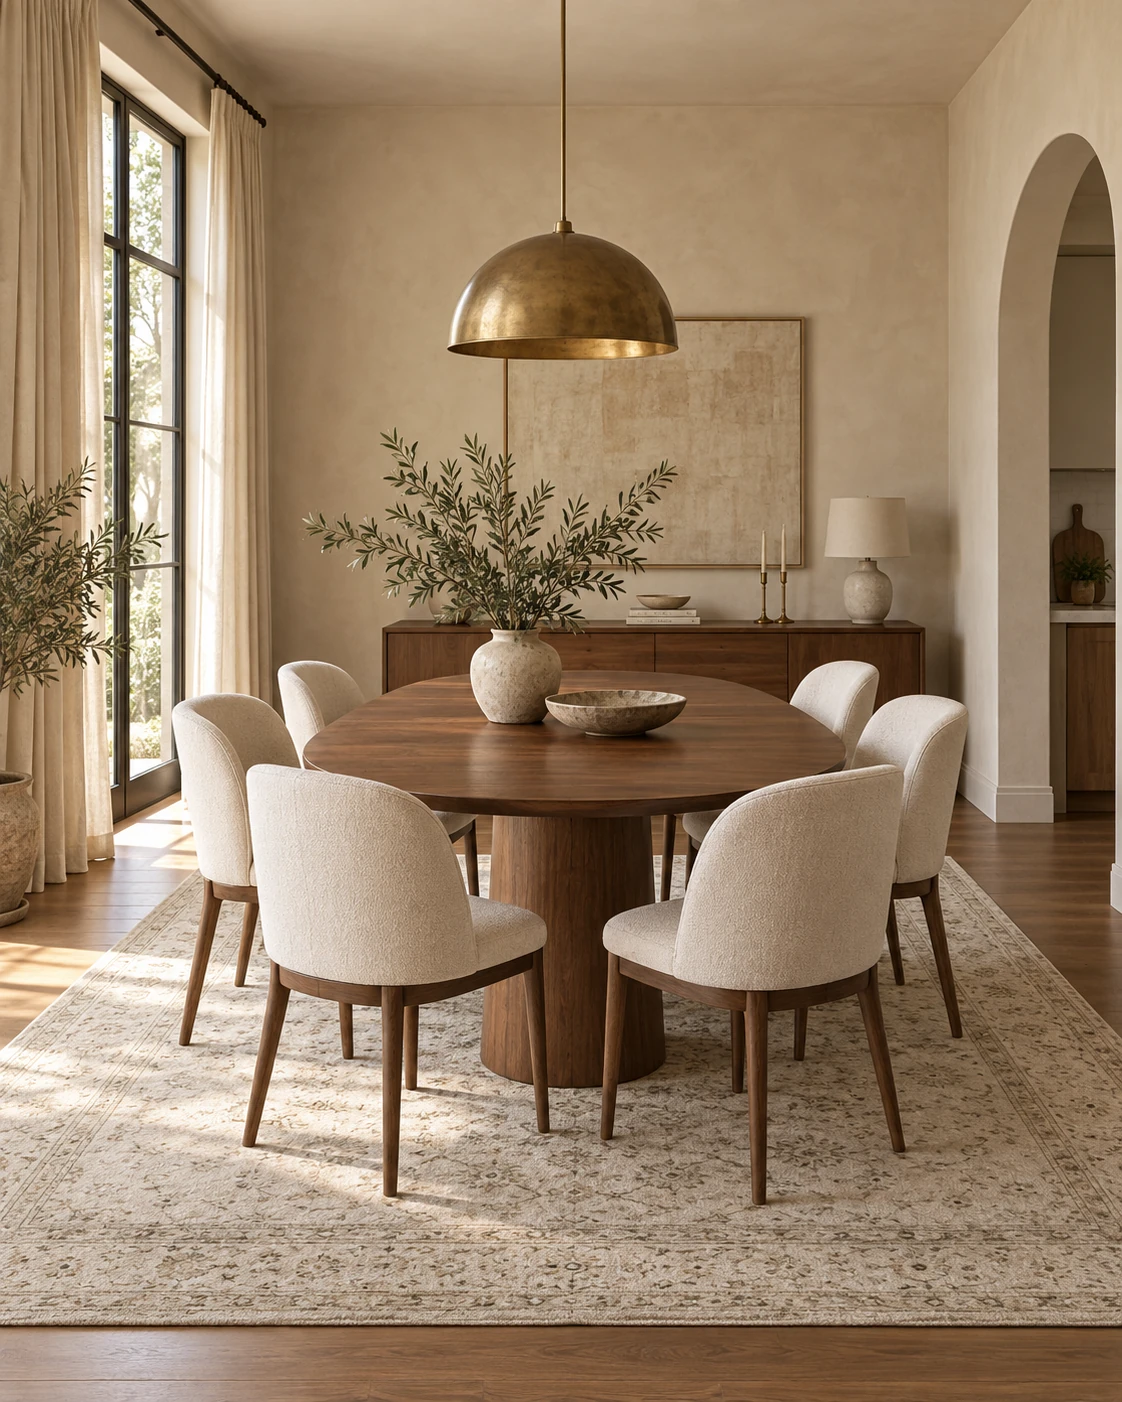
The dining room, for renters.
Two numbers run this room and both of them are about chairs. Everything else is a light you are not allowed to wire in.
Some links on this page go to Amazon. As an Amazon Associate I earn from qualifying purchases, which is how the site pays for itself. How this works
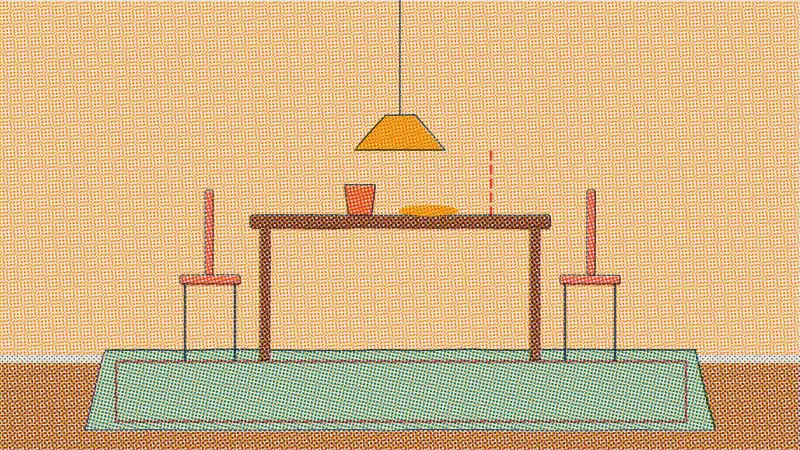
The three numbers of this room
Two of them are about chairs. The third is about your eyes.
Checked Sep 15, 2026
Measure the table, not the room
Table plus forty eight inches
Type your table and it adds 24 in on every side, then finds the smallest rug that clears that line rather than landing on it. A rug that ends exactly where the back legs do is the one that catches, so this calculator refuses a tie on purpose.
8 × 10 ft
244 × 305 cm
Table plus 48 in means at least 84 in by 108 in of rug.
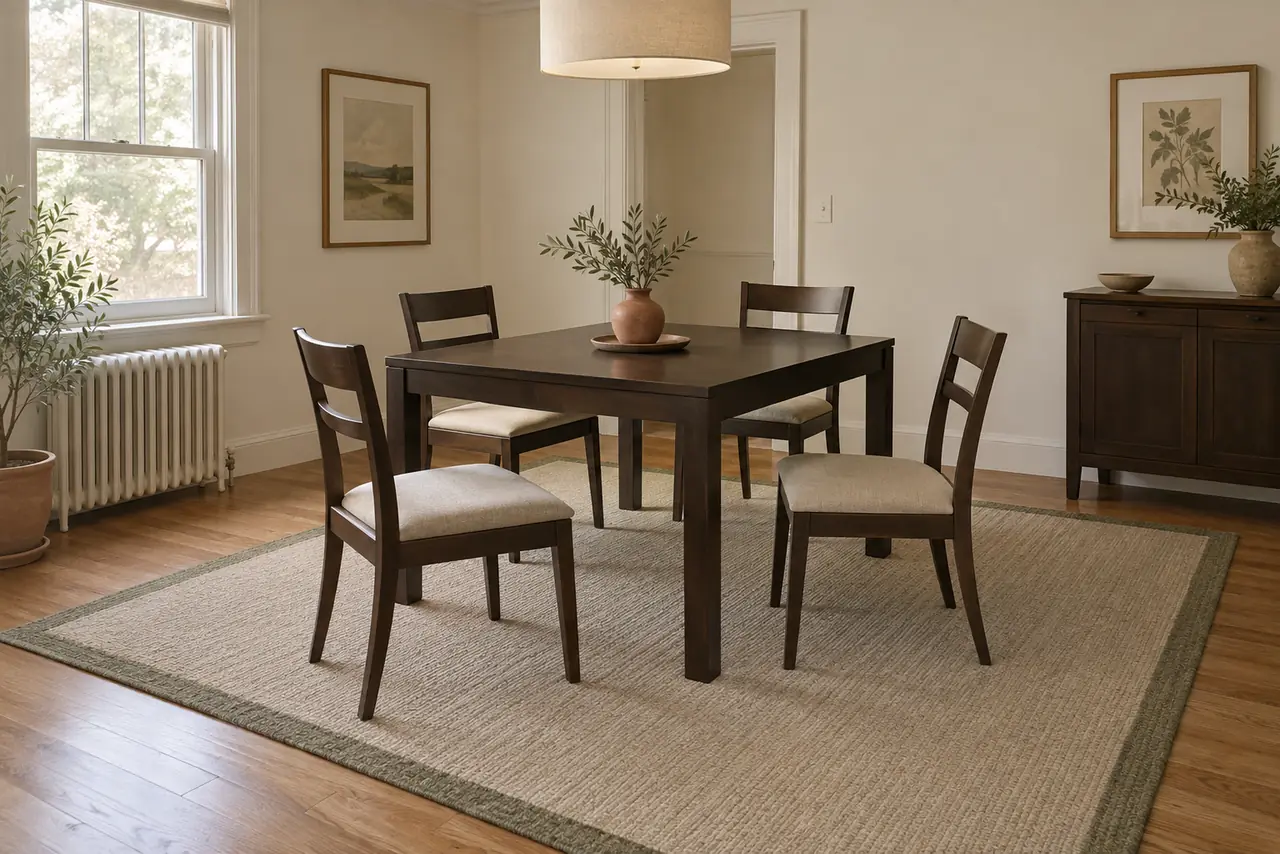
Once the table reaches 72 in wide or 120 in long it stops giving you a size at all, on purpose. At that point every rug on the list ends inside the chair legs, and bare floor beats a rug people trip on. See the dining section of the guide →
What feels wrong?
Point at the thing you can see. I will tell you which number it is.
This is the room with the least room for opinion, so the symptoms are things you feel at dinner rather than things you notice in a photo.
Table, six chairs, and a rug that all six can push back onto
Start here
A too small dining rug is worse than bare floor.
There is no dining guide yet. The finished guide has a dining section, and it is the one to read before you buy, because this is the room where a rug one size down is not a compromise, it is a trip hazard at every dinner. Measure the table, add 48 in to both numbers, and buy the size that beats that, not the size that ties it.
The first guide written with this room in mind is How high should curtains go?, fourth in the notebook. See what is coming and get the one email →
In order
The decisions in this room, in the order you make them
This is the one room where getting the order wrong has a physical cost. Buy the rug before you know the table and somebody catches a chair leg on the edge of it every single dinner for a year.
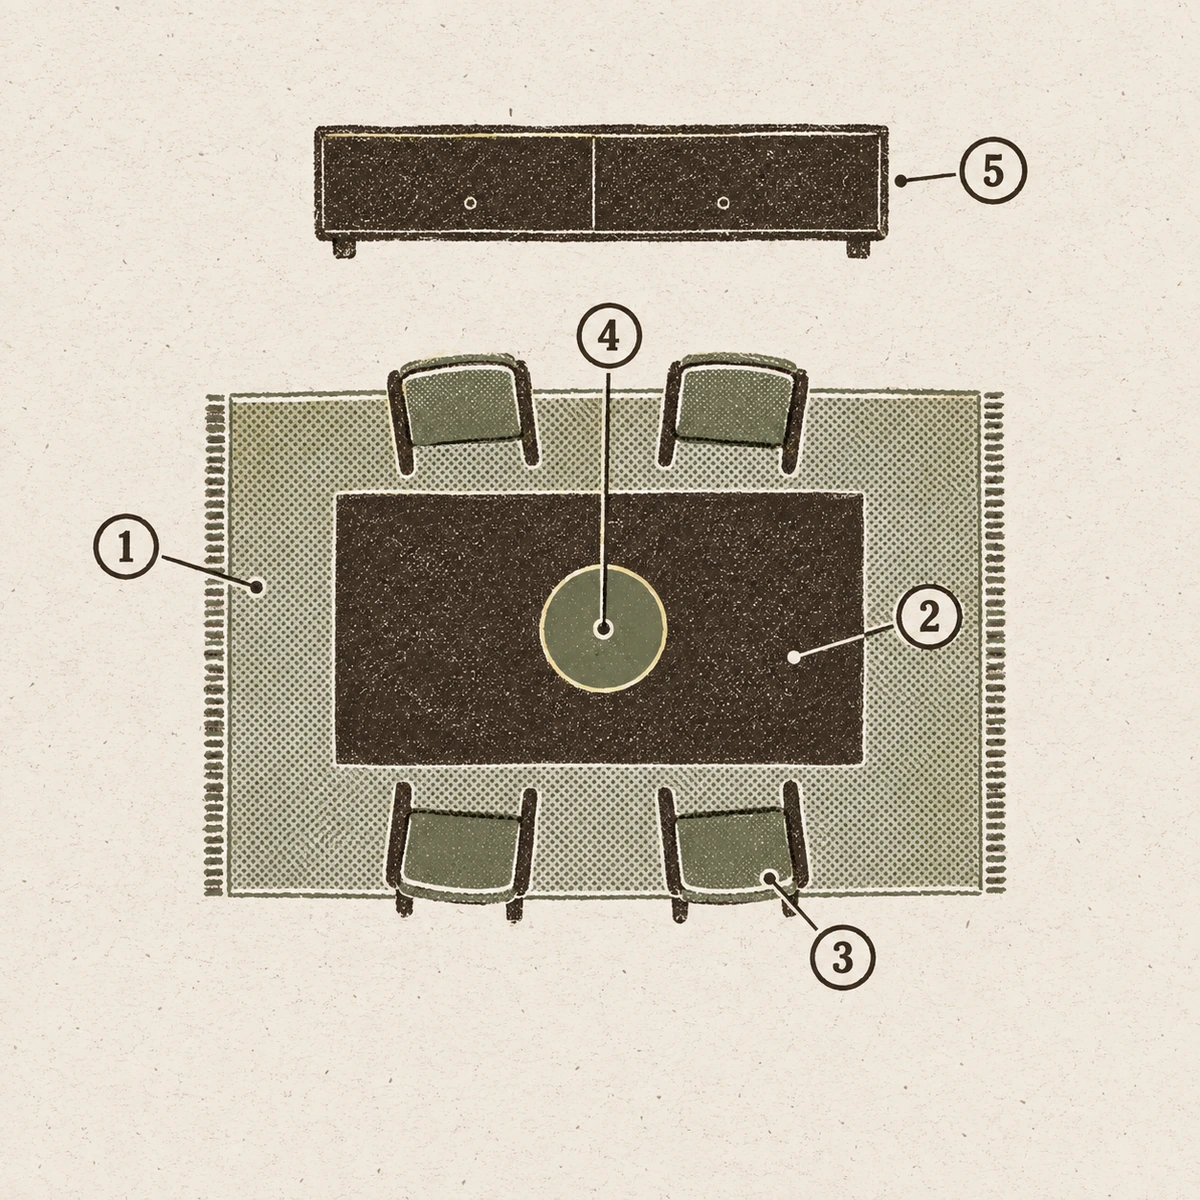
- 01 How big a table the room can take First, because every other number in this room is the table plus something. Mark the footprint in tape and leave 36 in from each edge to the wall, 42 to 48 in on the side people have to walk behind. If the tape says no, you want a smaller table, not a smaller walkway. See the clearance around it →
- 02 The rug Second, and only once the table is decided, because the rule is the table plus 48 in. A 36 by 60 in table needs at least 84 by 108 in of rug, which is an 8 × 10. Landing exactly on 24 in is how chairs catch, so the size has to beat the number rather than tie it. Get my rug size →

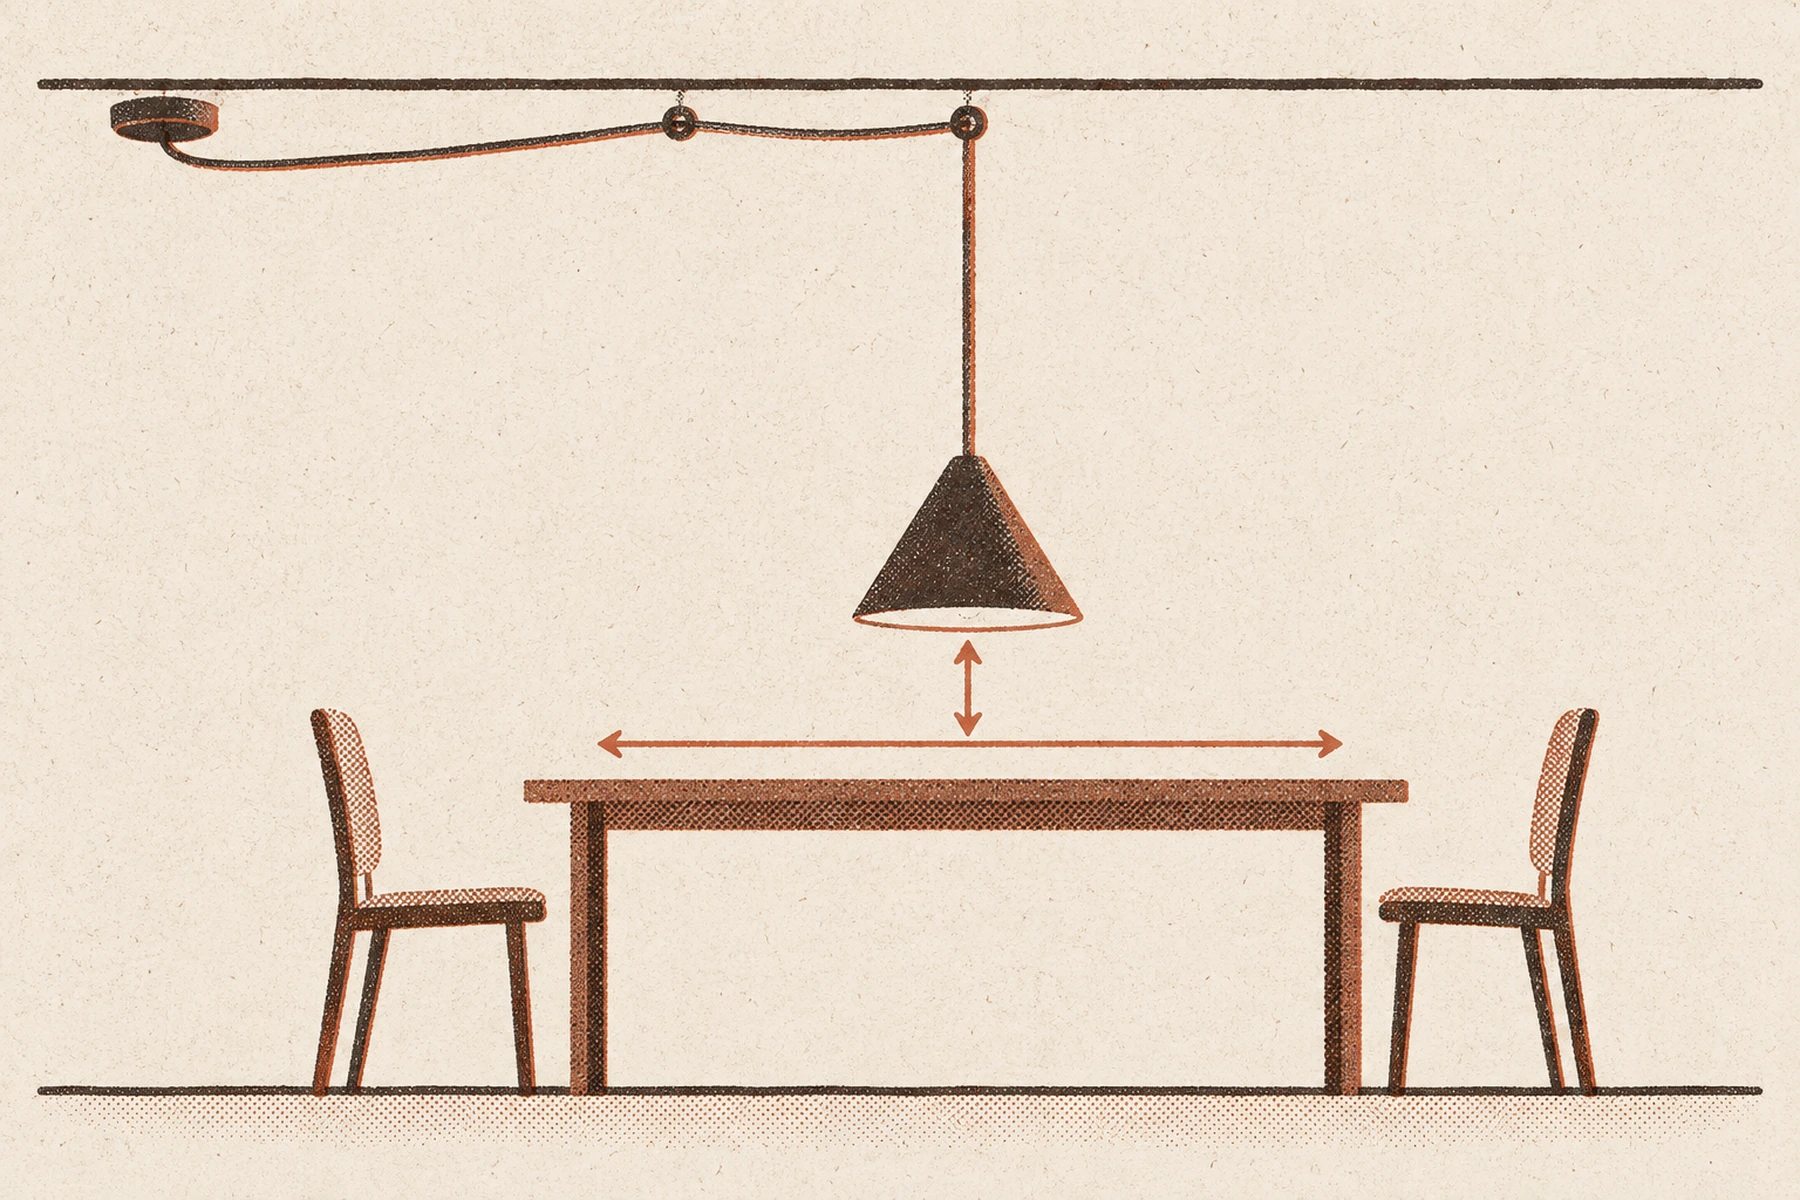
- 03 The pendant Third, because it is centered on the table and the table has stopped moving. Bottom of the shade 30 to 36 in above the top, diameter half to two thirds of the table width. In a rental this is a plug-in fixture on a ceiling hook, which means no electrician and no ladder past step two. See the hanging height →
- 04 The chairs Fourth, because the table tells you how many fit and the rug tells you how far they go back. Allow 24 in of table edge per person, 30 in if you want elbows to have opinions. Six chairs around a 60 in table is four comfortable people and two who are being polite. See the elbow room →
- 05 Somewhere to put things down Fifth, because until the chairs are in you do not know what floor is left. A console or a low sideboard on the long wall, no deeper than what keeps the walkway at 36 in. It is also where the second light source lives, which is what stops the room from being one bright disc over a table. Guide coming
- 06 The wall you stare at Last, because everyone at this table spends the whole meal looking at one wall and you should know which one before you hang anything. Over the sideboard: 6 to 8 in above it, two thirds to three quarters of its width, and the center of the group around 50 to 54 in, because everyone looks at it from a chair. See the two thirds rule →

You bought the table last time. How did that go.
The lease says no
What you cannot change here, and the workaround
- No ceiling box over the table
- Or there is one, and it is 30 in off to the left of where the table wants to be. Either way you are not calling an electrician about somebody else’s ceiling. A plug-in pendant on a swag hook hangs where the table is, the cord runs to the nearest outlet, and both the hook and the cord clip come out with a screwdriver. The hanging height and the plug-in lighting project.

- The floor, and what lands on it
- A dining rug takes crumbs, red wine and four chair legs dragged across it twice a day, on a floor you did not choose and cannot sand. Low pile, washable, and big enough that the chairs never leave it. Shag under a table is a decision you make exactly once. Measure it properly and the table plus 48 rule.
- A long empty wall you cannot drill
- Dining rooms come with one big blank wall and a ban on holes. Two answers: adhesive strips rated by the pair for anything light, and a sideboard with art leaned against the wall behind it for anything heavy. Leaned reads deliberate and never leaves a mark. Art over furniture and the 57 inch center line.
- There is no dining room
- The table is at one end of the living room, which is the normal rental arrangement. Then the walkway rules do the work: 36 in to get past, 24 in at a squeeze, and the table sits on its own rug or on the same big one as the sofa, never half on and half off. The walkway numbers and the small space version.
Down here the floor is the only rug that matters.
The short list
Six things, and the last one puts a small hole in the ceiling
Everything here is a link that earns me a commission, which is exactly why each one also says where it falls down. Every button opens Amazon in a new tab.
-
nuLOOM Vail striped indoor and outdoor rug
8 × 10 ft · light brown stripe · flat, for indoor or outdoor useThe answer for a 36 by 60 in table that seats six: 84 by 108 in is the minimum and this clears it with 30 in on every side. It is an outdoor rug on purpose. A dining rug is the only rug in the apartment that gets eaten over four hundred times a year, and the flat outdoor weave is the one you can take outside and hose. Chair legs slide back over it instead of catching, which is the other thing nobody warns you about until a guest stands up.
The catchAn outdoor weave is harder underfoot than a pile rug, and a stripe is a pattern, so it is doing more work in the room than a plain one. If your table is bigger than 36 by 60, this is the wrong row and the 9 × 12 below is the right one. And if you eat in a nook where 24 in on all four sides is impossible, buy neither: bare floor is the better answer.
-
Soalmost washable area rug, beige
9 × 12 ft · same rug, larger · for a table that seats eightA 40 by 72 in table needs 88 by 120 in of rug, which is exactly where the 8 × 10 runs out at the ends. This one is the plain washable pile instead of the outdoor weave above: softer, quieter, and it goes in a machine, which is the trade you make for chairs that catch a little more on the way back.
The catchIt is heavy, and return shipping on a rug this size is usually yours to pay. Tape the whole footprint out on the floor and live with it for a day before you order.
-
Soalmost round rug, beige, vintage
8 ft round · same faded weave · for a round tableA 48 in round table plus 48 in of clearance is 96 in across, which is what 8 ft gives you. A round rug under a round table also softens a square room in a way that no rectangle manages.
The catchThe calculator up the page will never offer you this, because it only knows rectangles and it will send you to a 9 × 12 instead. Run the number yourself: table diameter plus 48 in, and if that beats 96 in, you are back to a rectangle.
-
Soalmost non slip rug pad, felt with silicone backing
9 × 12 ft · quarter inch · trim to sizeUnder a dining table a pad earns its place for one reason that has nothing to do with comfort: four chairs dragged back and forward twice a day grind the pile flat, and a quarter inch of felt takes that wear instead of the rug.
The catchThis is the row you can delete. On carpet a pad does nothing but make a lump, and if the chairs are what worry you, felt glides on the chair legs cost a fraction of this and do more.
-
HomeConcept 2 light swag plug-in pendant, textured oatmeal
16 in shade · white cord · plugs into a wall outletA real pendant over the table with no electrician and no junction box. It hangs from a hook where the table actually is, not where the builder put the wiring, and the cord runs along the ceiling to the nearest outlet.
The catch16 in is on the small side. The rule is half to two thirds of the table width, so a 36 in table wants 18 to 24 in of shade and this comes in under. Over a narrower table it is right, and over a long table two of them beats one, which also means two cords.
-
Adcssynd ceiling hooks for hanging lights, aluminum swag hook
6 pack · white · quick lock, takes a light cordThe part that makes the pendant above possible, and the part everybody forgets to order. Two hooks put the light dead center over the table and take the cord neatly to the wall instead of letting it sag in a loop.
The catchA swag hook goes into the ceiling. That is one small hole per hook, filled and painted in five minutes on the way out, but it is a hole, and some leases care. If yours does, an arc floor lamp reaching over the table does the same job with nothing in the ceiling at all.
Quick answers
Six questions about this room
Take your table and add 48 in to both measurements. A 36 by 60 in table needs at least 84 by 108 in of rug, which is an 8 × 10. A 40 by 72 in table needs 88 by 120, which is a 9 × 12.
Yes, and pushed back as well as pulled in. That is where the 24 in on every side comes from. When a back leg drops off the edge the chair catches, the person stumbles, and everyone at the table watches it happen. You will notice it every single dinner.
The bottom of the shade 30 to 36 in above the tabletop. Lower and you are looking through it at the person opposite; higher and it lights the room instead of the food. The shade itself runs half to two thirds of the table width.
Yes. A plug-in pendant hangs from a swag hook screwed into the ceiling where the table actually is, and the cord runs along the ceiling to the nearest outlet. It costs you one small hole per hook, which fills in five minutes when you leave.
36 in from the table edge to the wall, so a chair can go back and someone can stand up. 42 to 48 in on any side where a person has to walk behind a seated guest, and in most rooms somebody always does.
Allow 24 in of table edge per person, 30 in if you want room for elbows. A 60 in long table seats two a side comfortably and squeezes one at each end, so six is a full house rather than a relaxed one.

Six questions and not one of them was about the cat.
Where next