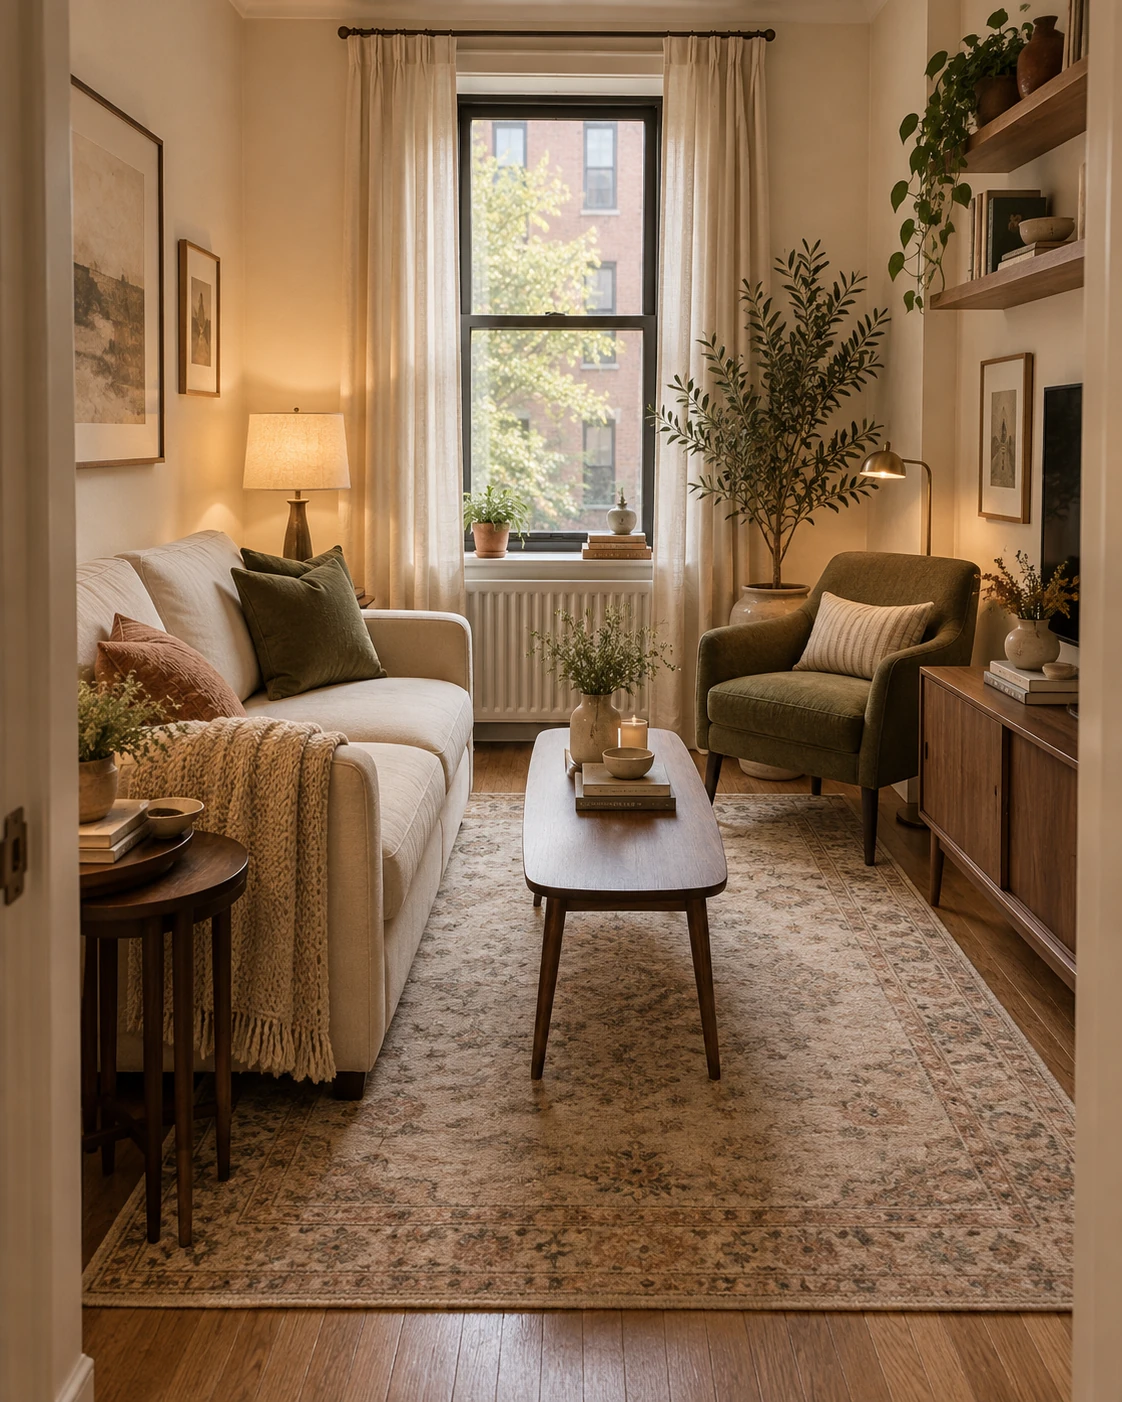
Small spaces, for renters.
Almost every rule you have read gets one adjustment in a small apartment, and almost none of them get thrown out. Here is which number bends and by how much.
Some links on this page go to Amazon. As an Amazon Associate I earn from qualifying purchases, which is how the site pays for itself. How this works
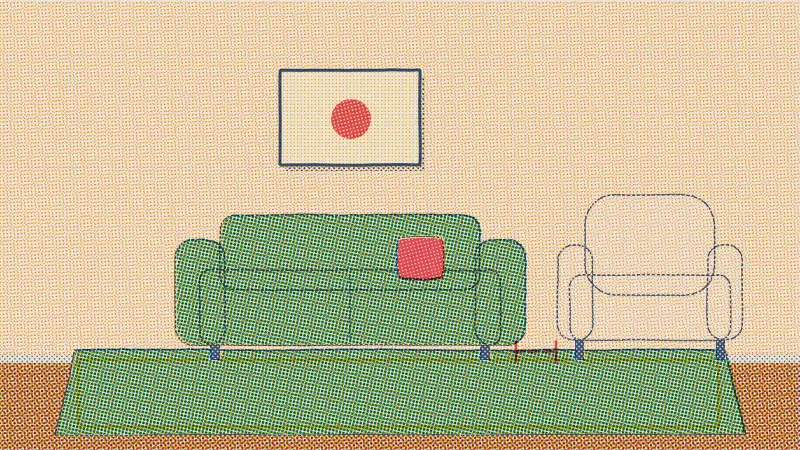
The three numbers of this room
These three are the ones that bend, and here is how far
Checked Sep 15, 2026
Thirty seconds
Your room, drawn to scale
It starts on a 9 by 11 ft room, which is small enough that the usual advice stops working. Type yours instead. It takes the largest rug that still leaves 8 in of bare floor all around, says what is left over, and draws it with the furniture in place so you can see whether it is one space or three.
6 × 9 ft
183 × 274 cm
Leaves about 18 in of bare floor on the sides and 12 in at the ends.
Type 10 by 12 ft and it moves you up to an 8 × 10 with 12 in showing all around. That jump is the whole small room argument in one click: more rug, less floor, one space instead of three. See the bare floor rule and when to ignore it →
What feels wrong?
Point at the thing you can see. I will tell you which number it is.
Small rooms fail in the opposite direction from what people expect. It is almost never that the furniture is too big.
A bed and a sofa sharing one rectangle, which is the whole problem
Start here
In a big room, sure. In a small apartment that rule will wreck you.
There is no small space guide yet, and the one guide that is finished has the section that matters most in here: the 18 in of bare floor everyone repeats was written for rooms bigger than yours. Leave 8 to 10 in instead and buy the larger rug. The calculator does the arithmetic and draws it in your room.
The next guide out is What color temperature should my bulbs be?, and in a one room apartment the answer changes what the whole place feels like after dark. See what is coming and get the one email →

This box is smaller than the room. I still fit. Consider it a hint.
In order
The decisions in this room, in the order you make them
Small rooms punish the wrong order harder than big ones, because there is nowhere to put the mistake. Tape the walkways out on the floor before step one and keep them at 36 in while you read the rest.
- 01 One big rug, not two small ones First, and it is the decision that decides how big the room looks. Two rugs cut one floor into two floors, and the eye reads two small rooms. One rug that reaches the furniture, with 8 to 10 in of bare floor at the edges instead of the usual 18, does the opposite. Get my rug size →
- 02 The sofa that actually fits Second, because the rug and the walkways between them have already told you the maximum. Measure what is left, not what you want. A loveseat with 36 in to get past it beats a three seater with 20, every day, and you stop noticing the missing seat in about a week. See the walkway numbers →
- 03 Light in three places Third, because one ceiling bulb in a small room flattens it into a box, and a corner you can see into is a corner that reads as more room. Three sources, all plug-in, all 2700K: something tall, something on a surface, something aimed at a wall. See the three layers →
- 04 A mirror, opposite something worth doubling Fourth, once the lamps exist, because a mirror only gives back what you point it at. Facing a window it doubles the daylight. Facing a blank wall it doubles a blank wall. A tall one leaned against the wall does this without a single hole. See the mirror over a console →
- 05 Curtains, hung high and wide Fifth, because this is the cheapest height a small room will ever gain. Rod as close to the ceiling as the bracket allows, never less than 4 to 6 in above the frame, brackets 4 to 10 in past the frame on each side so the glass is never covered, and the panel down to the floor. Get the rod height →
- 06 Storage that leaves with you Last, because until everything else is placed you are guessing at what needs hiding. Go vertical and go narrow: one tall thing beats three low ones, and anything that leans rather than mounts comes apart in an afternoon and fits in the next place. Guide coming

Between you and me, the sofa was always too big.
The lease says no
What you cannot change here, and the workaround
- One window, and it is not big
- You cannot add glass. You can stop covering it: rod up near the ceiling, at least 4 to 6 in above the frame, and brackets 4 to 10 in past it on each side, so the open panels sit on wall instead of on window. Then put something reflective where the light lands. That is the whole daylight budget for the room. The rod height and three layers after dark.
- The front door opens into the room
- There is no hall, so the first four feet of your living room are doing entryway work whether you planned it or not. Give them the job on purpose: hooks at 60 to 66 in, one basket, a 2 ft wide strip of floor that is allowed to be shoes. Undefined, that zone eats the whole room. Hook heights and the entryway page.
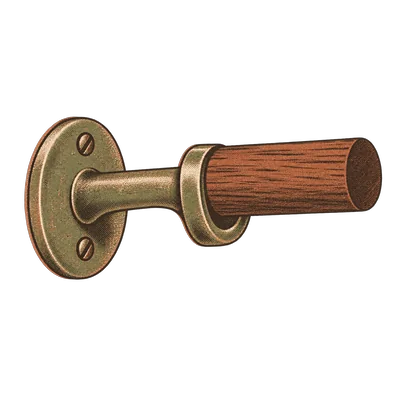
The only hardware in this whole room that touches the one window you have.
- A radiator on the best wall
- It is the wall the sofa wants and you are not allowed to box it in or cover it. Leave it breathing, put the low thing in front of it, and move the tall piece to the wall with nothing on it. A radiator you can see is a smaller problem than a walkway you cannot use. The walkway numbers and the living room order.
- One room has to be two rooms
- Studio, or a living room that also sleeps guests. Zone it with light and with which way the furniture faces, not with a second rug: the one big rug still runs under both, and a lamp in each end lets you light the sleeping half and leave the other dark. A leaning shelf makes a divider that never touches the wall. The border rule and the bedroom numbers.

A leaning shelf does the same job as this stack, at furniture scale.
The short list
Five things, and the first two are the same rug arguing with each other
Everything here is a link that earns me a commission, which is exactly why each one also says where it falls down. Every button opens Amazon in a new tab.
-
nuLOOM Rigo jute flatweave rug, natural
5 × 8 ft · flatweave jute · hand wovenThe size for a loveseat, a studio where the seating is one corner of the room, or the sleeping end of a space that has to be two rooms. Pile height matters more in a small apartment than anywhere else, because a thick rug eats the door swing, and a flatweave jute is about as close to the floor as a rug gets. The texture earns its place too: in one room doing three jobs, a surface you can feel is what stops the whole thing reading as a corridor with furniture in it.
The catchJute is not washable and it is rough underfoot, which is a real objection in a studio where the rug is also the floor beside your bed. In anything bigger than about 9 by 11 ft of open floor this size floats, and a floating rug makes a room read smaller, which is the exact opposite of what you came here for. Run the calculator before you order.
The rug argument above settles before the mirror or the lamp gets a vote.
-
Soalmost area rug, beige, washable
6 × 9 ft · same weave, one size upWhat a 9 by 11 ft room takes: 18 in of floor at the sides, 12 in at the ends, and the seating standing on it. This is the size that most often turns a room from three zones into one.
The catch6 × 9 is the awkward middle. Get to a 10 by 12 ft room and it is already one size too small, and the 8 × 10 is the right answer. The difference between those two rooms is 12 in of wall, so measure rather than guess.
-
NeuType full length mirror, aluminum thin frame, black
65 × 22 in · leans or mounts · thin frameSixty five inches of mirror leaned against a wall is the one move that gives a small room depth without taking a single square foot of floor away from you. A thin frame is the point: a wide one reads as furniture, a thin one reads as an opening.
The catchIt only pays off facing something worth doubling, which usually means the window. Facing a blank wall you have bought a bigger blank wall. And leaned, a mirror this tall wants an anti tip strap if there is a child or a big dog in the apartment, and that strap is a hole.
-
O’Bright adjustable floor lamp, gooseneck, brushed nickel
E26 socket · 10 in base · flexible neck, rotating shadeA ten inch base is the reason this one is on the list. It stands in the gap beside a sofa where nothing else fits, and the gooseneck lets you aim the light at a wall, at a book, or at the ceiling, which is three different rooms from one lamp.
The catchOne lamp is one layer, not three, and buying it will not fix a room lit by a single ceiling bulb on its own. The bulb is also not included, so put a 2700K one in the same order or you end up with whatever is in the drawer.
-
Amazon Basics spring tension curtain rod, black
36 to 54 in · no drilling · classic finialThe rod that goes inside a window frame or across a doorless closet with nothing but pressure holding it up. In a small rental that second job is the real one: a curtain closing off an open closet takes ten minutes and gives you back a wall.
The catchInside the frame you give up the 4 to 6 in of extra height that is the main thing curtains do for a small room. If your frame will take a no-drill clamp bracket, hang high and wide instead and leave this for the closet.

Tape the walkway widths on the floor before any of this arrives.
Quick answers
Six questions about this room
The largest one that still leaves 8 to 10 in of bare floor at the edges, not the 18 in you read everywhere. In a 9 by 11 ft room that is a 6 × 9. In a 10 by 12 ft room it is an 8 × 10. The rule about bare floor was written for rooms bigger than yours.
One big one. Two rugs cut a single floor into two, and the eye reads two small rooms instead of one normal one. The only time a second rug earns its place is a runner in a separate strip, like a hallway or one side of a bed.
36 in for a route you use every day, so two people can pass. 24 in is the absolute minimum for squeezing between two pieces, and it should be the exception rather than the plan. Tape both widths on the floor and walk them before you buy furniture.
Only when they face something worth doubling. A tall mirror opposite the window gives you back the daylight and the view. The same mirror opposite a blank wall gives you a bigger blank wall. Leaning it against the wall costs no floor and leaves no holes.
High and wide. Rod as close to the ceiling as the bracket allows, never less than 4 to 6 in above the frame, and brackets 4 to 10 in past the frame on each side so the open panels sit on wall and never cover the glass. A tension rod inside the frame works and gives up exactly the height you were trying to gain.
With light and with which way things face, not with walls. Keep the one big rug running under both ends, put a lamp in each so you can light one and leave the other dark, and turn the back of a sofa or a leaning shelf across the line between them.

One room is plenty. I only use the warm corner of it.
Where next
Three things worth your next five minutes
See the numbered version: twelve things in a living room under twelve feet across →